<-- style PDP --> MAIN-133 Kingslea Drive, Hamilton - Single Family Residence for lease for $2,350
  • leased

MAIN-133 Kingslea Drive

Hamilton, ON, L8T 4A7 - Huntington

$2,350$000000

  • Neighbourhood

    Huntington

  • Major Intersection

  • Listed Since: 145 day(s)

  • Last update: 104 day(s) ago

Overview

  • Property Type

    Single Family Residence, Residential Lease

  • Bedrooms

    3 + 0

  • Bathrooms

    1

  • Basement

    Separate Entrance, Full, Partially Finished

  • Kitchen

    n/a

  • Total Parking

    2

  • Lot Size

    Available Upon Request

  • Taxes

    n/a

  • Type

    Freehold

Property Description

Property description for MAIN-133 Kingslea Drive, Hamilton

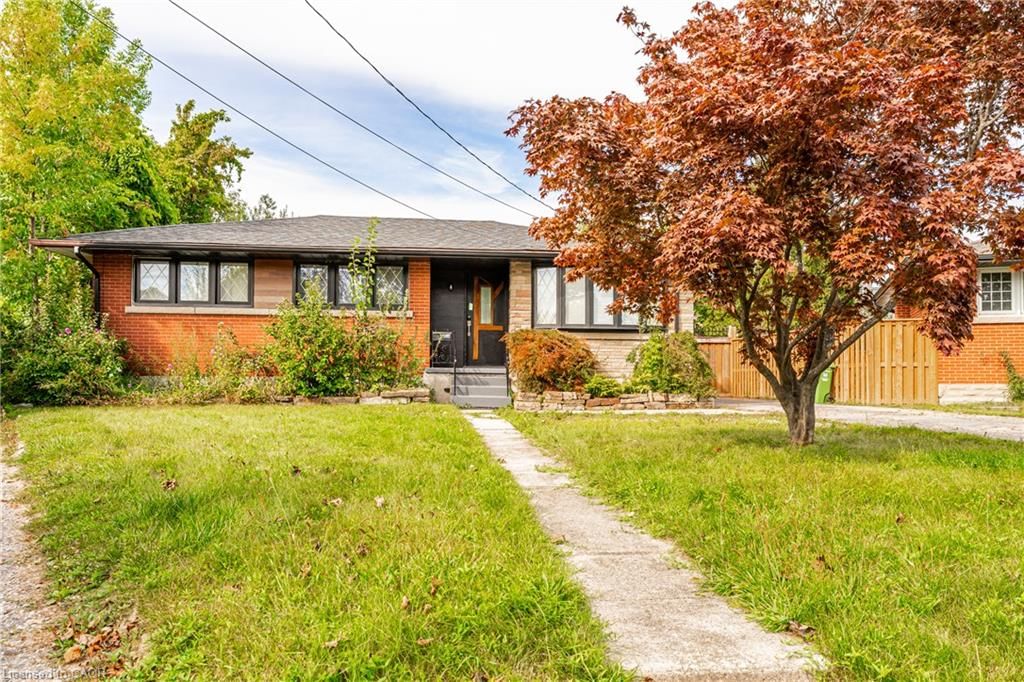
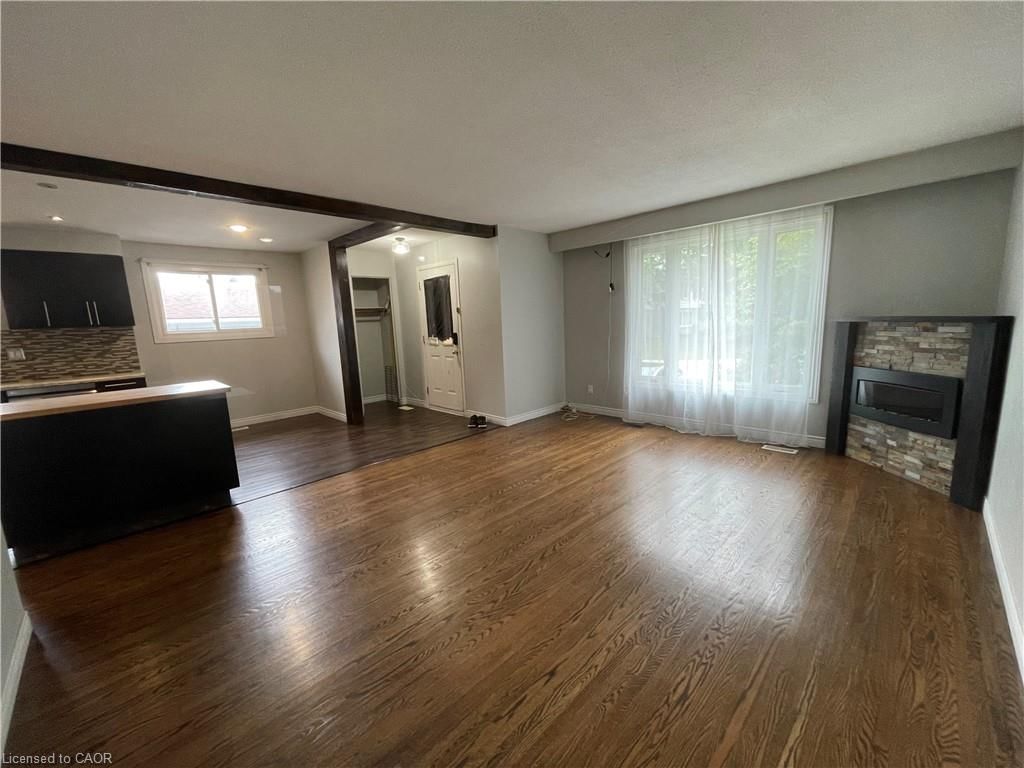
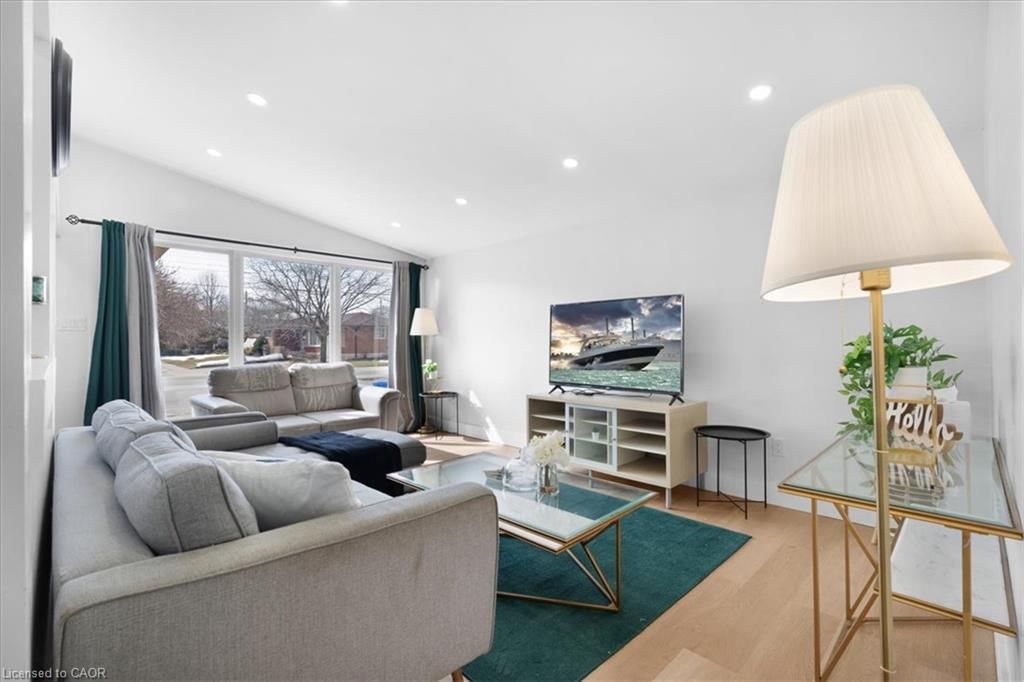
Updated 3-bedroom bungalow on Hamilton Mountain. Main floor unit. Move-in ready. The kitchen features white cabinets, quartz countertops, tile backsplash, and stainless steel appliances. Open to the dining and living area with good natural light. Three bedrooms and an updated 3-piece bathroom. In-suite washer and dryer included. Private, fully fenced backyard with a covered deck with exclusive use, not shared. Two parking spaces on a private driveway. Heat and water included. Tenant pays hydro. Central A/C. Close to Limeridge Mall, parks, restaurants and everyday shopping. Easy access to the Alexander Linc and Red Hill. Huntington Park Elementary and Sherwood Secondary both nearby. Transit nearby.

Listed by eXp Realty

  • MLS #

    40841184

  • Sq. Ft

    1026

  • Sq. Ft. Source

    MLS

  • Lot Irregularities

    n/a

  • Year Built

    Available Upon Request

  • Pool

    n/a

  • Drive

    n/a

  • Garage

    n/a

  • Total Parking

    2

  • Family Room

    n/a

  • Den

    n/a

  • Exterior

    Brick

  • Fireplace

    n/a

  • Roof

    Asphalt Shing

  • Foundation

    Poured Concrete

  • Elevator

    n/a

  • Water View

    n/a

  • Laundry Level

    n/a

  • Heat

    Forced Air, Natural Gas

  • A/C

    Central Air

  • Water

    Municipal

  • Water Supply

    n/a

  • Sewers

    n/a

  • Central Vac

    n/a

  • Bathroom

    0 x 0 ft Main level

    3-Piece

  • Bedroom

    10.04 x 9.05 ft Main level

  • Bedroom Primary

    11.03 x 10.05 ft Main level

  • Kitchen

    4.57 x 3.05 ft Main level

  • Bedroom

    10.01 x 9 ft Main level

  • MLS #

    40841184

  • Sq. Ft

    1026

  • Sq. Ft. Source

    MLS

  • Lot Irregularities

    n/a

  • Year Built

    Available Upon Request

  • Pool

    n/a

  • Drive

    n/a

  • Garage

    n/a

  • Total Parking

    2

  • Family Room

    n/a

  • Den

    n/a

  • Exterior

    Brick

  • Fireplace

    n/a

  • Roof

    Asphalt Shing

  • Foundation

    Poured Concrete

  • Elevator

    n/a

  • Water View

    n/a

  • Laundry Level

    n/a

  • Heat

    Forced Air, Natural Gas

  • A/C

    Central Air

  • Water

    Municipal

  • Water Supply

    n/a

  • Sewers

    n/a

  • Central Vac

    n/a

  • Bathroom

    0 x 0 ft Main level

    3-Piece

  • Bedroom

    10.04 x 9.05 ft Main level

  • Bedroom Primary

    11.03 x 10.05 ft Main level

  • Kitchen

    4.57 x 3.05 ft Main level

  • Bedroom

    10.01 x 9 ft Main level

Thinking of Selling?

Find Out Your Home’s Value in Today’s Market!

No Email or Signup is required to view your home estimate.

estimate your home value

Contact Manoj Kukreja

Sales Representative,
Century 21 People’s Choice Realty Inc.,
Brokerage
(647) 576 - 2100

Manoj profile avatar

Thinking of Selling?

Find Out Your Home’s Value in Today’s Market!

No Email or Signup is required to view your home estimate.

estimate your home value

Contact Manoj Kukreja

Sales Representative, Century 21 People’s Choice Realty Inc., Brokerage
(647) 576 - 2100

Manoj profile avatar

Recent Sold Listings in Huntington, Hamilton

Popular Cities